HB-40501 · Bernice
HB-40501 Bernice H-Shaped Barndominium Plan: Theater, Gym And An Attached Garage In One H
About 4,600 sq ft · 4 bed / 4.5 bath · 1 story · Attached 2-car
PDF plan set $1,499.99 · Five printed sets $1,749.99
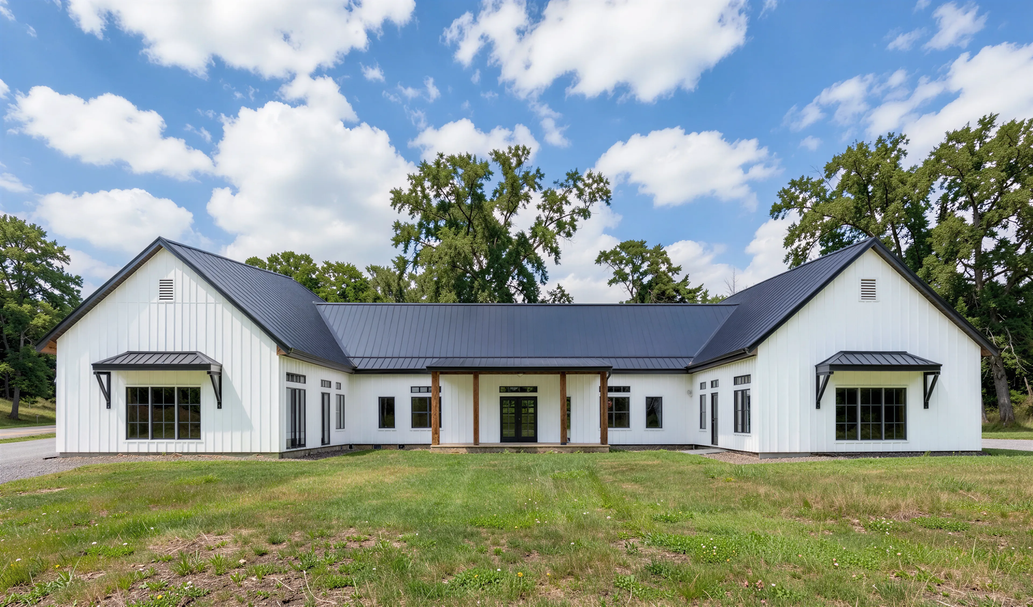
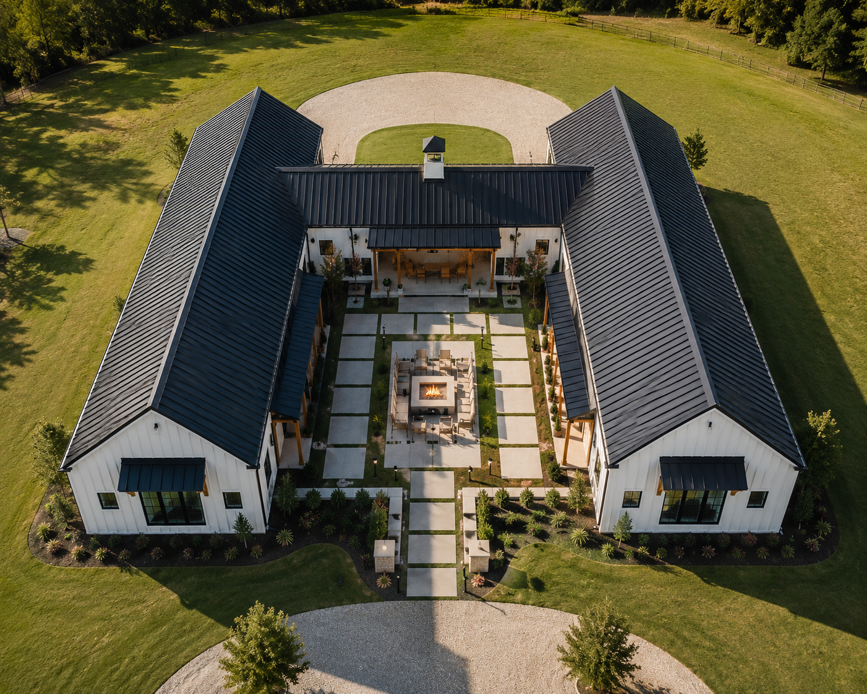
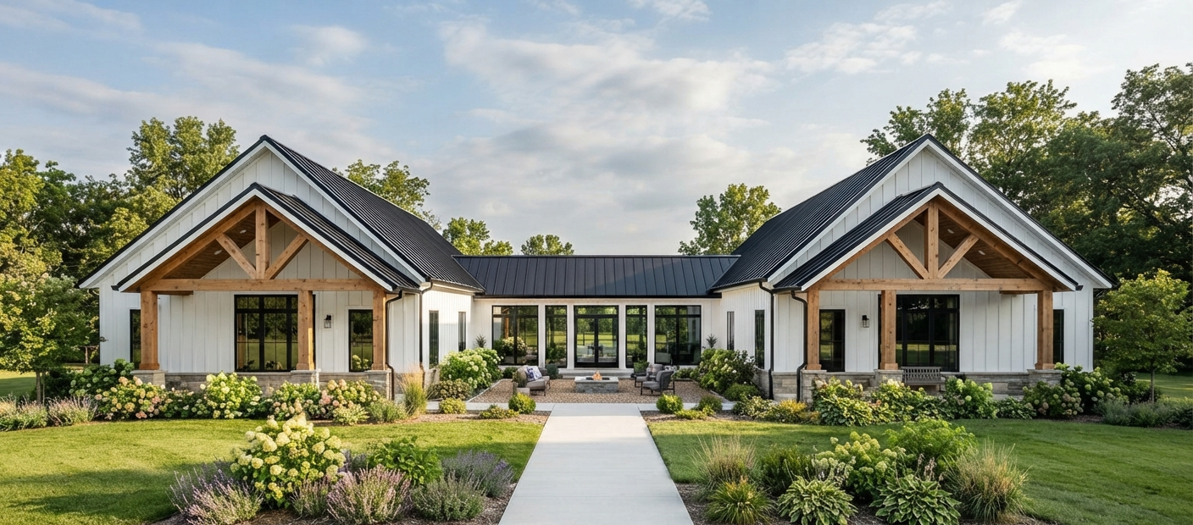
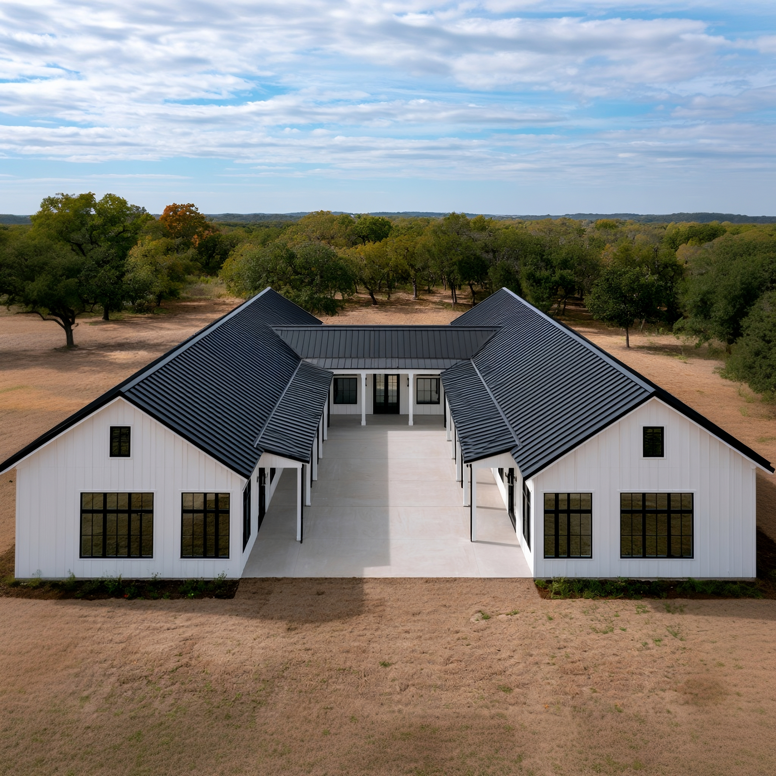
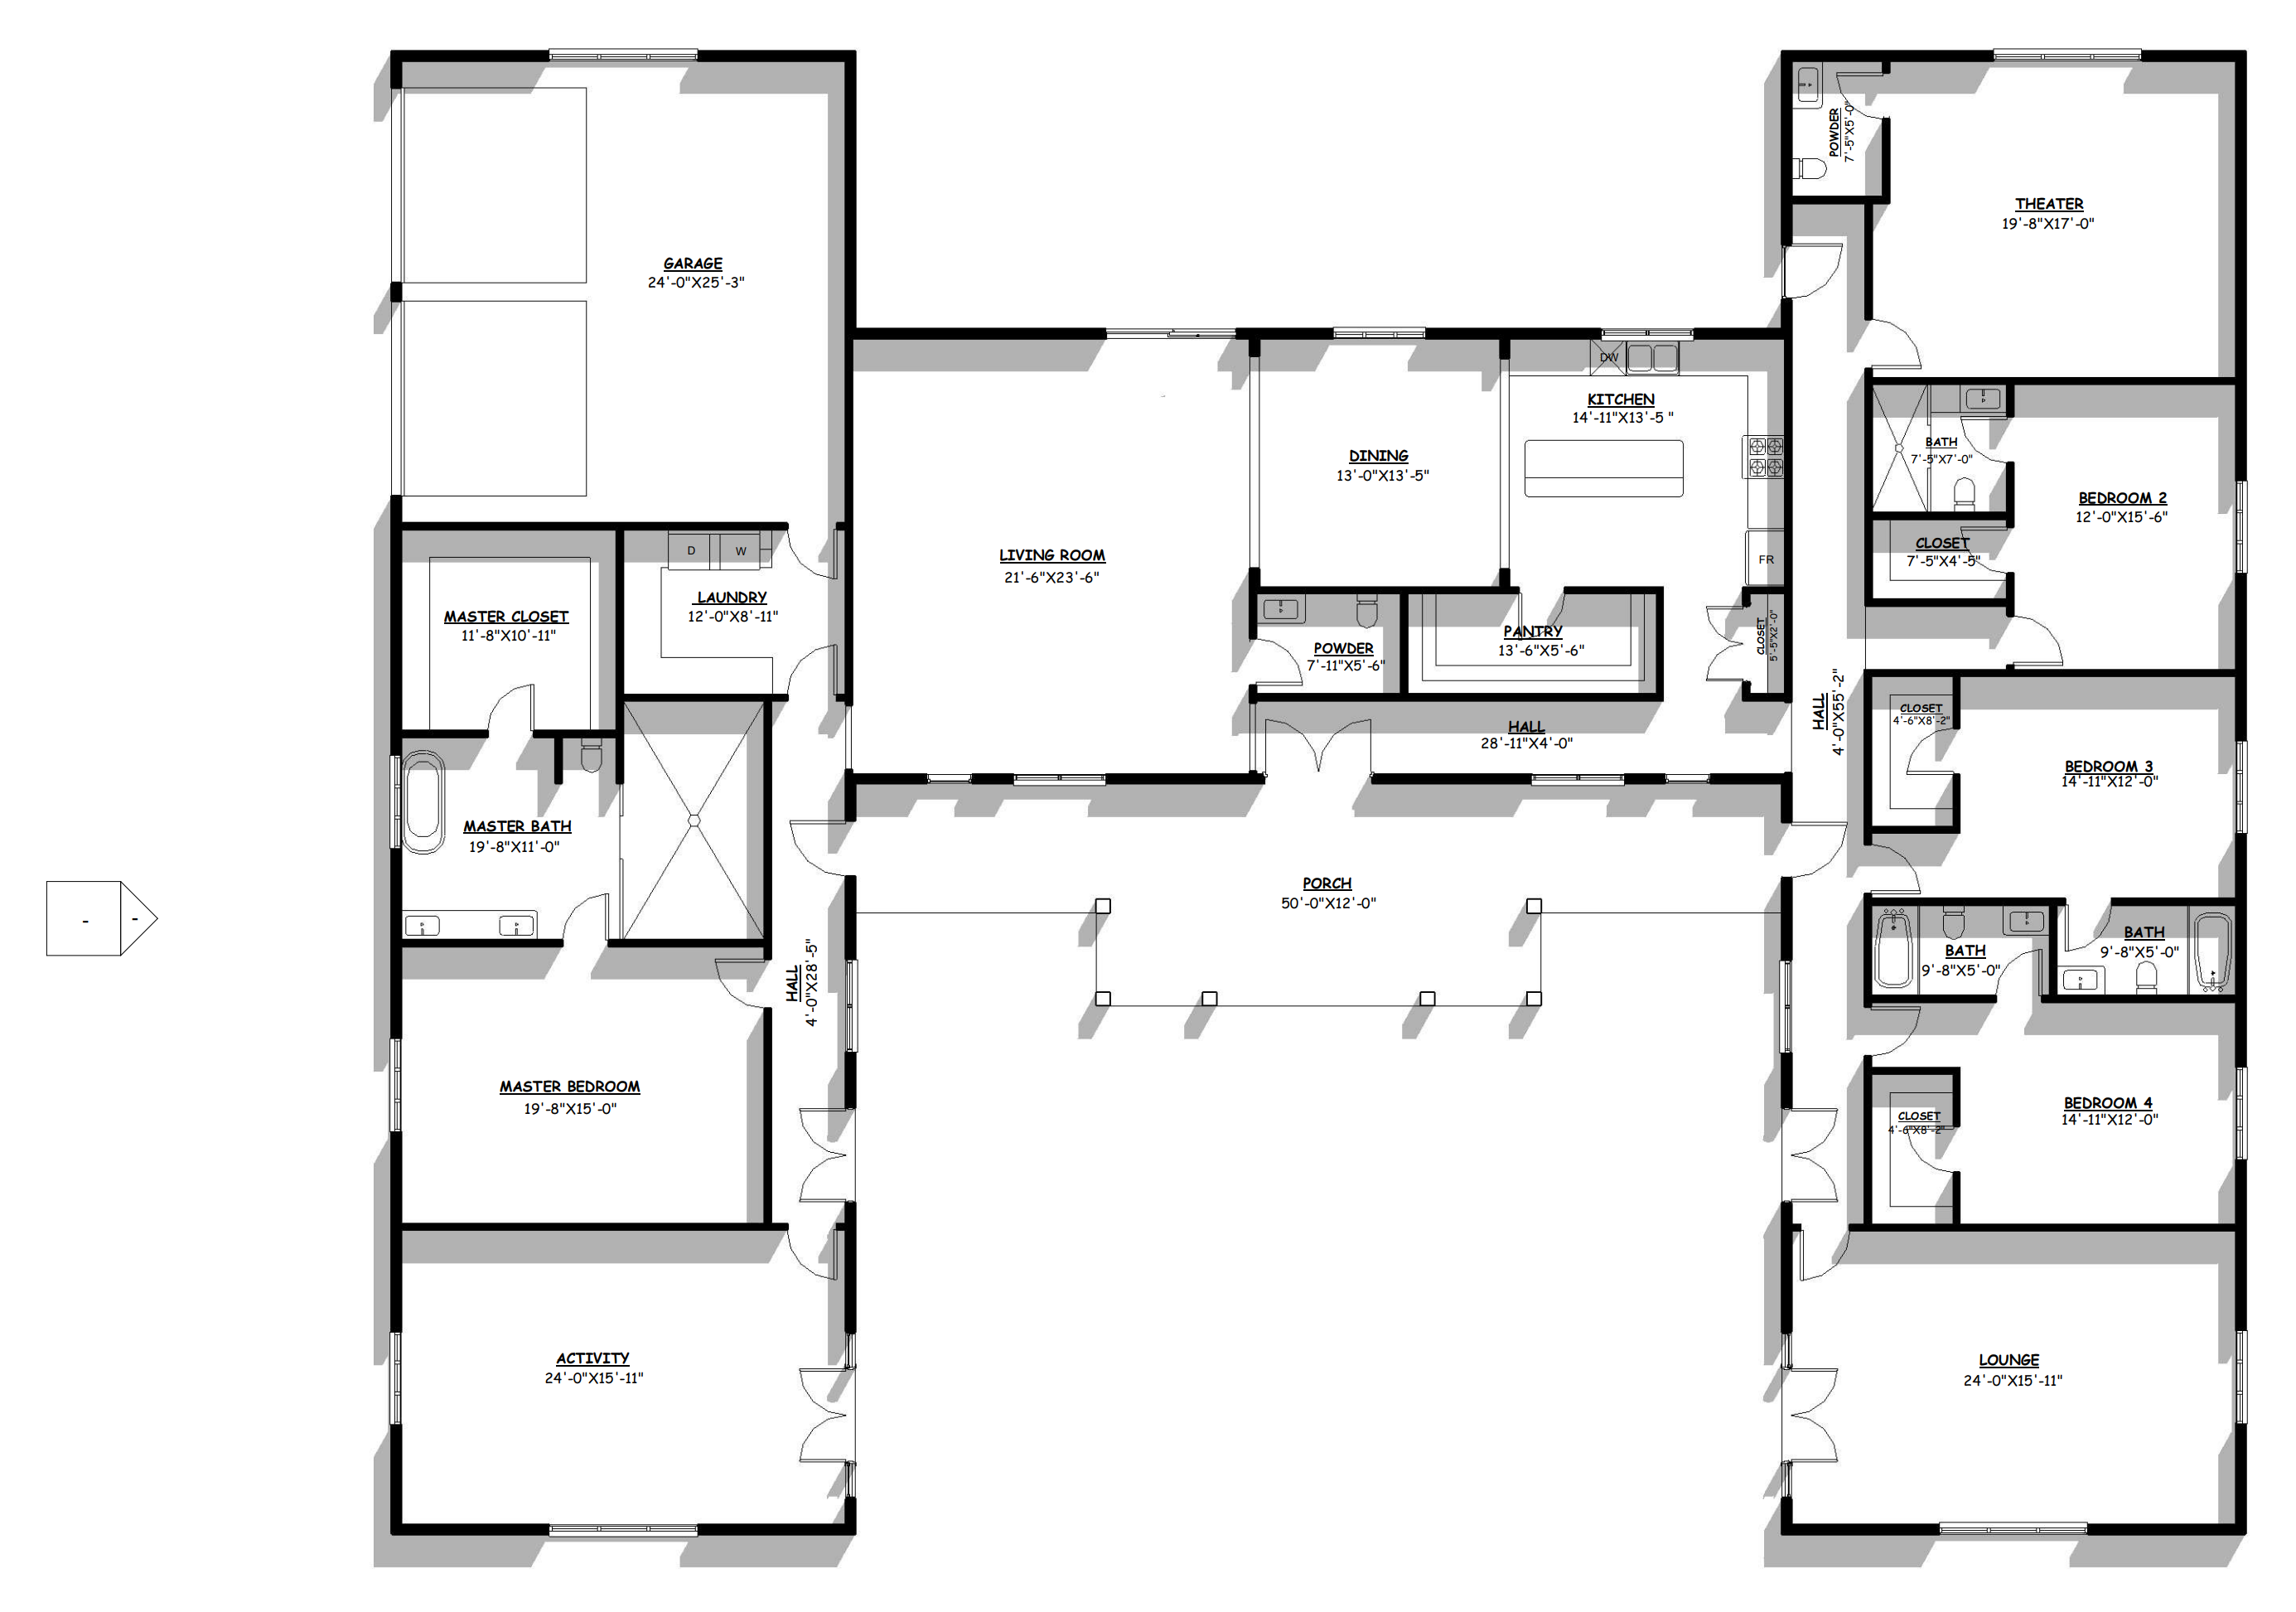
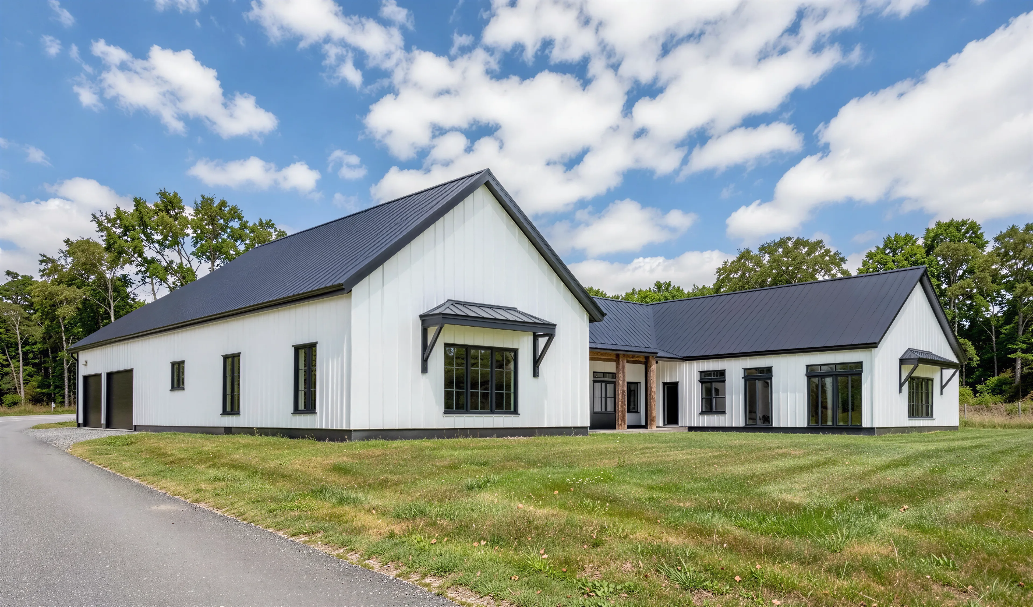
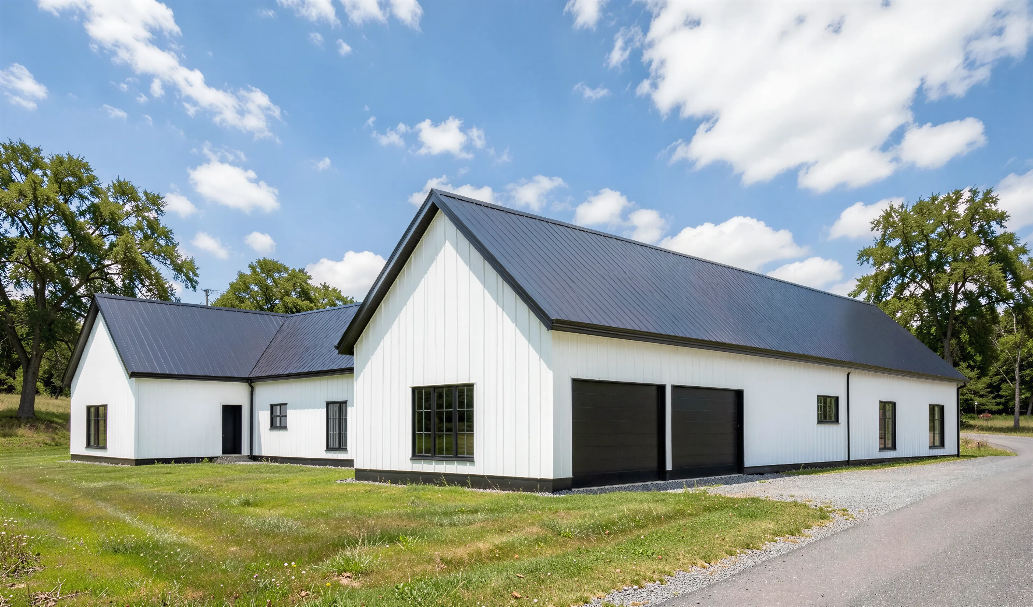
The Bernice is the most fully loaded plan in the series. At about 4,600 square feet it carries a theater room, an activity room the designer pitches as a home gym, a lounge and an attached two-car garage, and it is the only HB plan with a full set of designer renderings.
Layout
- Main Living: An open-concept living, dining and kitchen core with a walk-in pantry and a laundry room close by.
- Left Wing: The primary suite, set apart from the secondary bedrooms.
- Entertainment: A theater room, an activity or gym room and a lounge, so the noisy rooms have somewhere to go that is not the living room.
- Outdoors: A 50-foot covered porch facing the inner courtyard.
- Garage: An attached 632 sq ft two-car garage, one of only two HB plans that include one.
Who It Suits
Families who want the media room, the gym and the garage under one roof and have the budget for a plan at the top of the series' size range.
Plan Specs
| Heated Area | About 4,600 sq ft |
|---|---|
| Bedrooms | 4 |
| Bathrooms | 4.5 |
| Stories | 1 |
| Footprint | See the floor plan |
| Garage | Attached 2-car, 632 sq ft |
| Shape | True H: connector in the middle, courtyard front and back |
| PDF Plan Set (Single Build) | $1,499.99 |
| Five Printed Sets | $1,749.99 |
Spec note: The designer lists the baths as 4.2 in the description and 4 1/2 in the tags; the lower count is shown here. The plan is tagged stick-frame, so confirm framing with your kit supplier if you want steel.
What It Costs To Build
At a standard finish of $80–$120 per square foot of heated space, about 4,600 sq ft comes to about $368,000 – $552,000. A high-end finish at $150 or more per square foot starts around $690,000. Land, site work, septic and utilities are extra, and porches price closer to shell rates.
An H has much more exterior wall than a rectangle of the same size, so plan toward the top of the range. How the H shape affects cost.
Lot Width Needed
The overall footprint for this plan is shown on the floor plan drawing. Add your county's side setbacks to both sides of that width; on rural parcels they commonly run 10 to 25 feet a side.
Get The HB-40501 Bernice Plan Set
Plan sets include the cover sheet, floor plan, elevations, sections, foundation, roof plan and MEP sheets. The designer quotes modifications, such as an extra bath, an attached garage or a mirrored layout, within about 72 hours.