HB-40504
HB-40504 H-Shaped Barndominium Plan: Six Bedrooms On One Level
4,000–4,999 sq ft · 6 bed / 3 bath · 1 story · 78' × 80'
PDF plan set $1,349.99 · Five printed sets $1,599.99
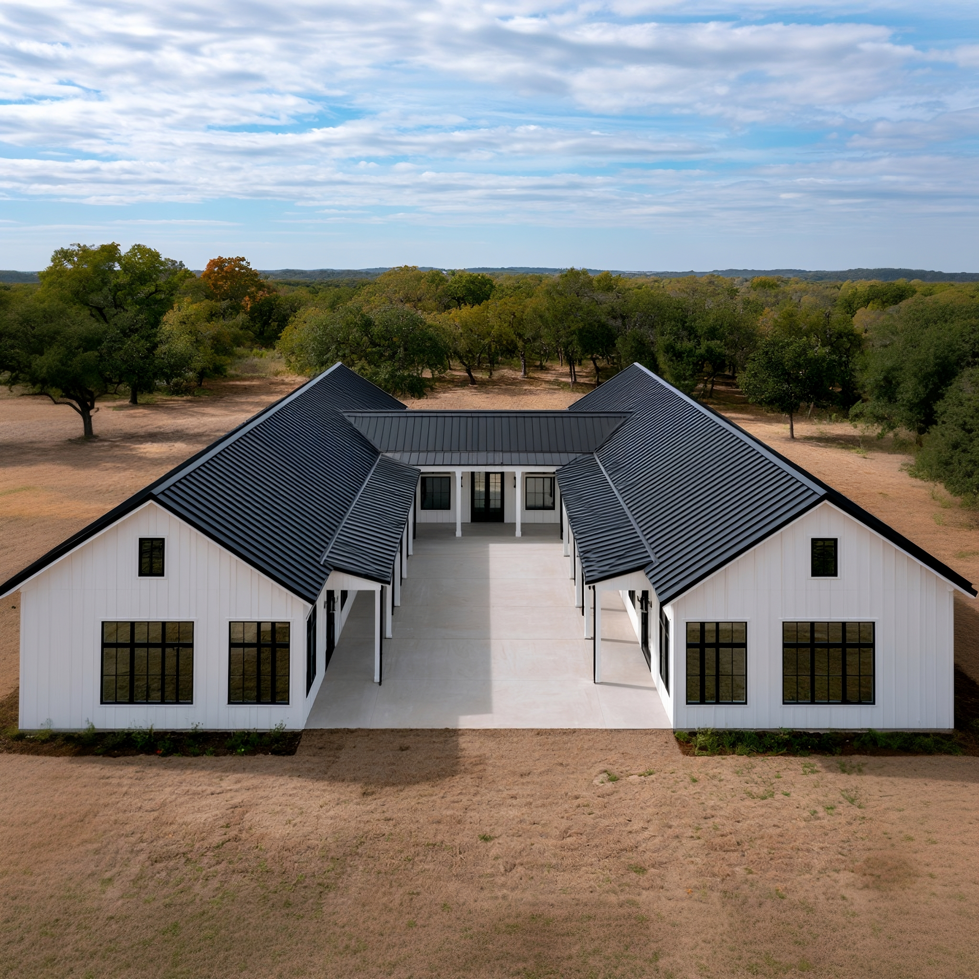
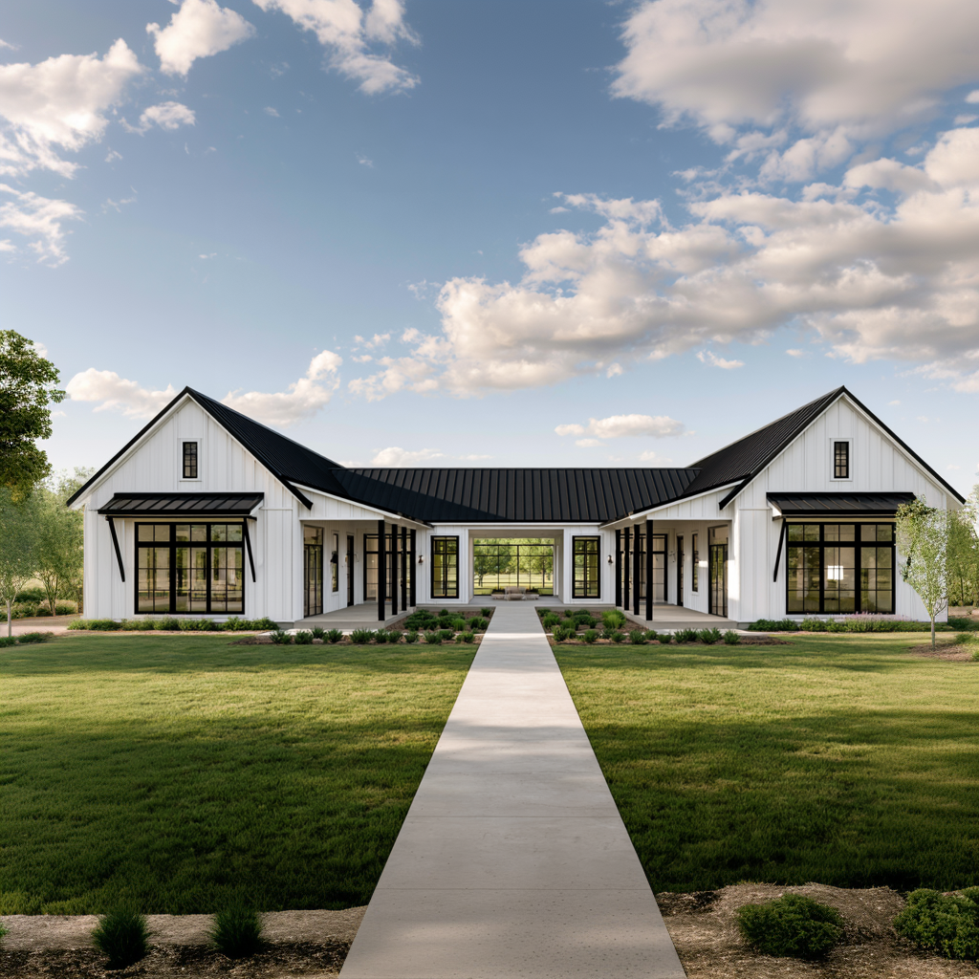
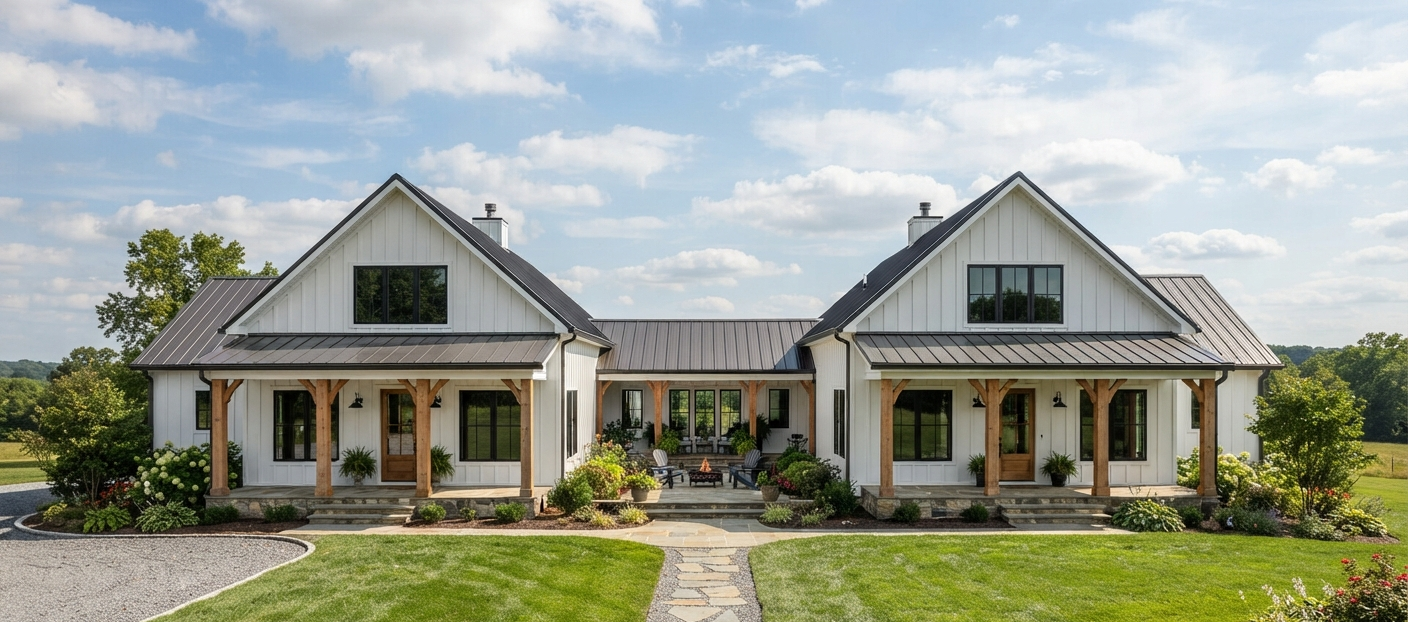
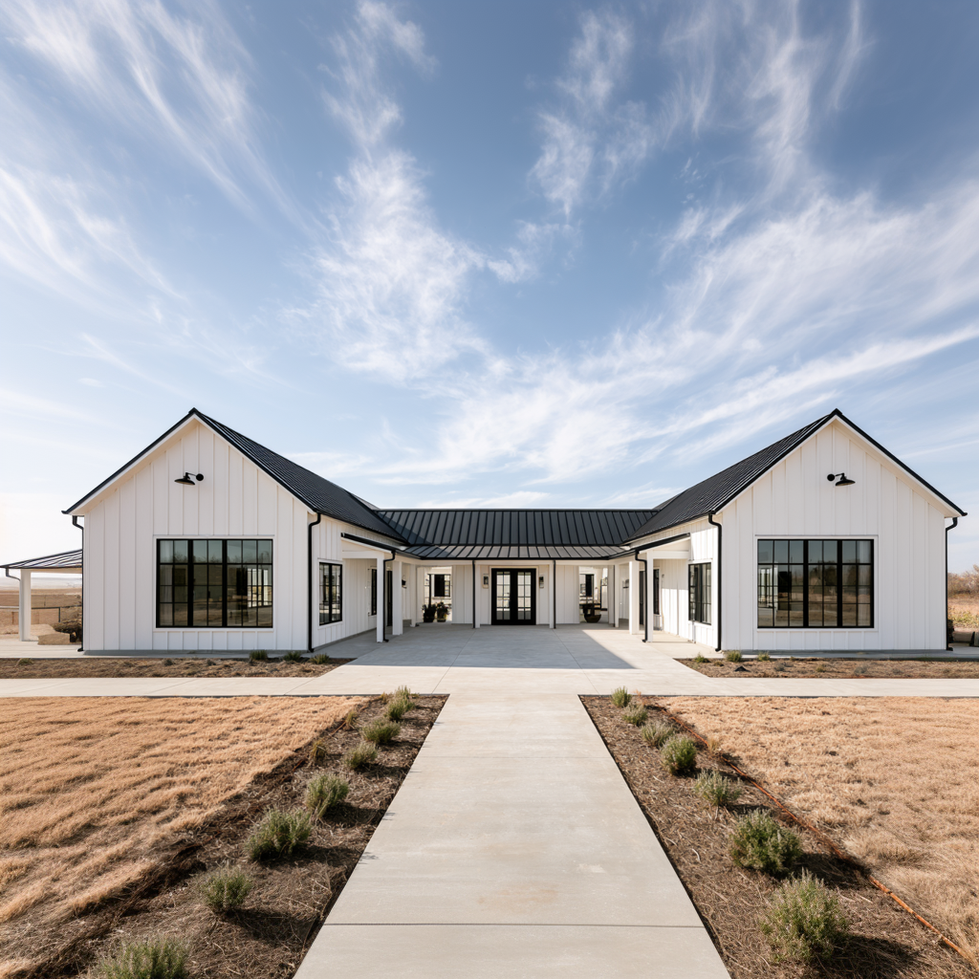
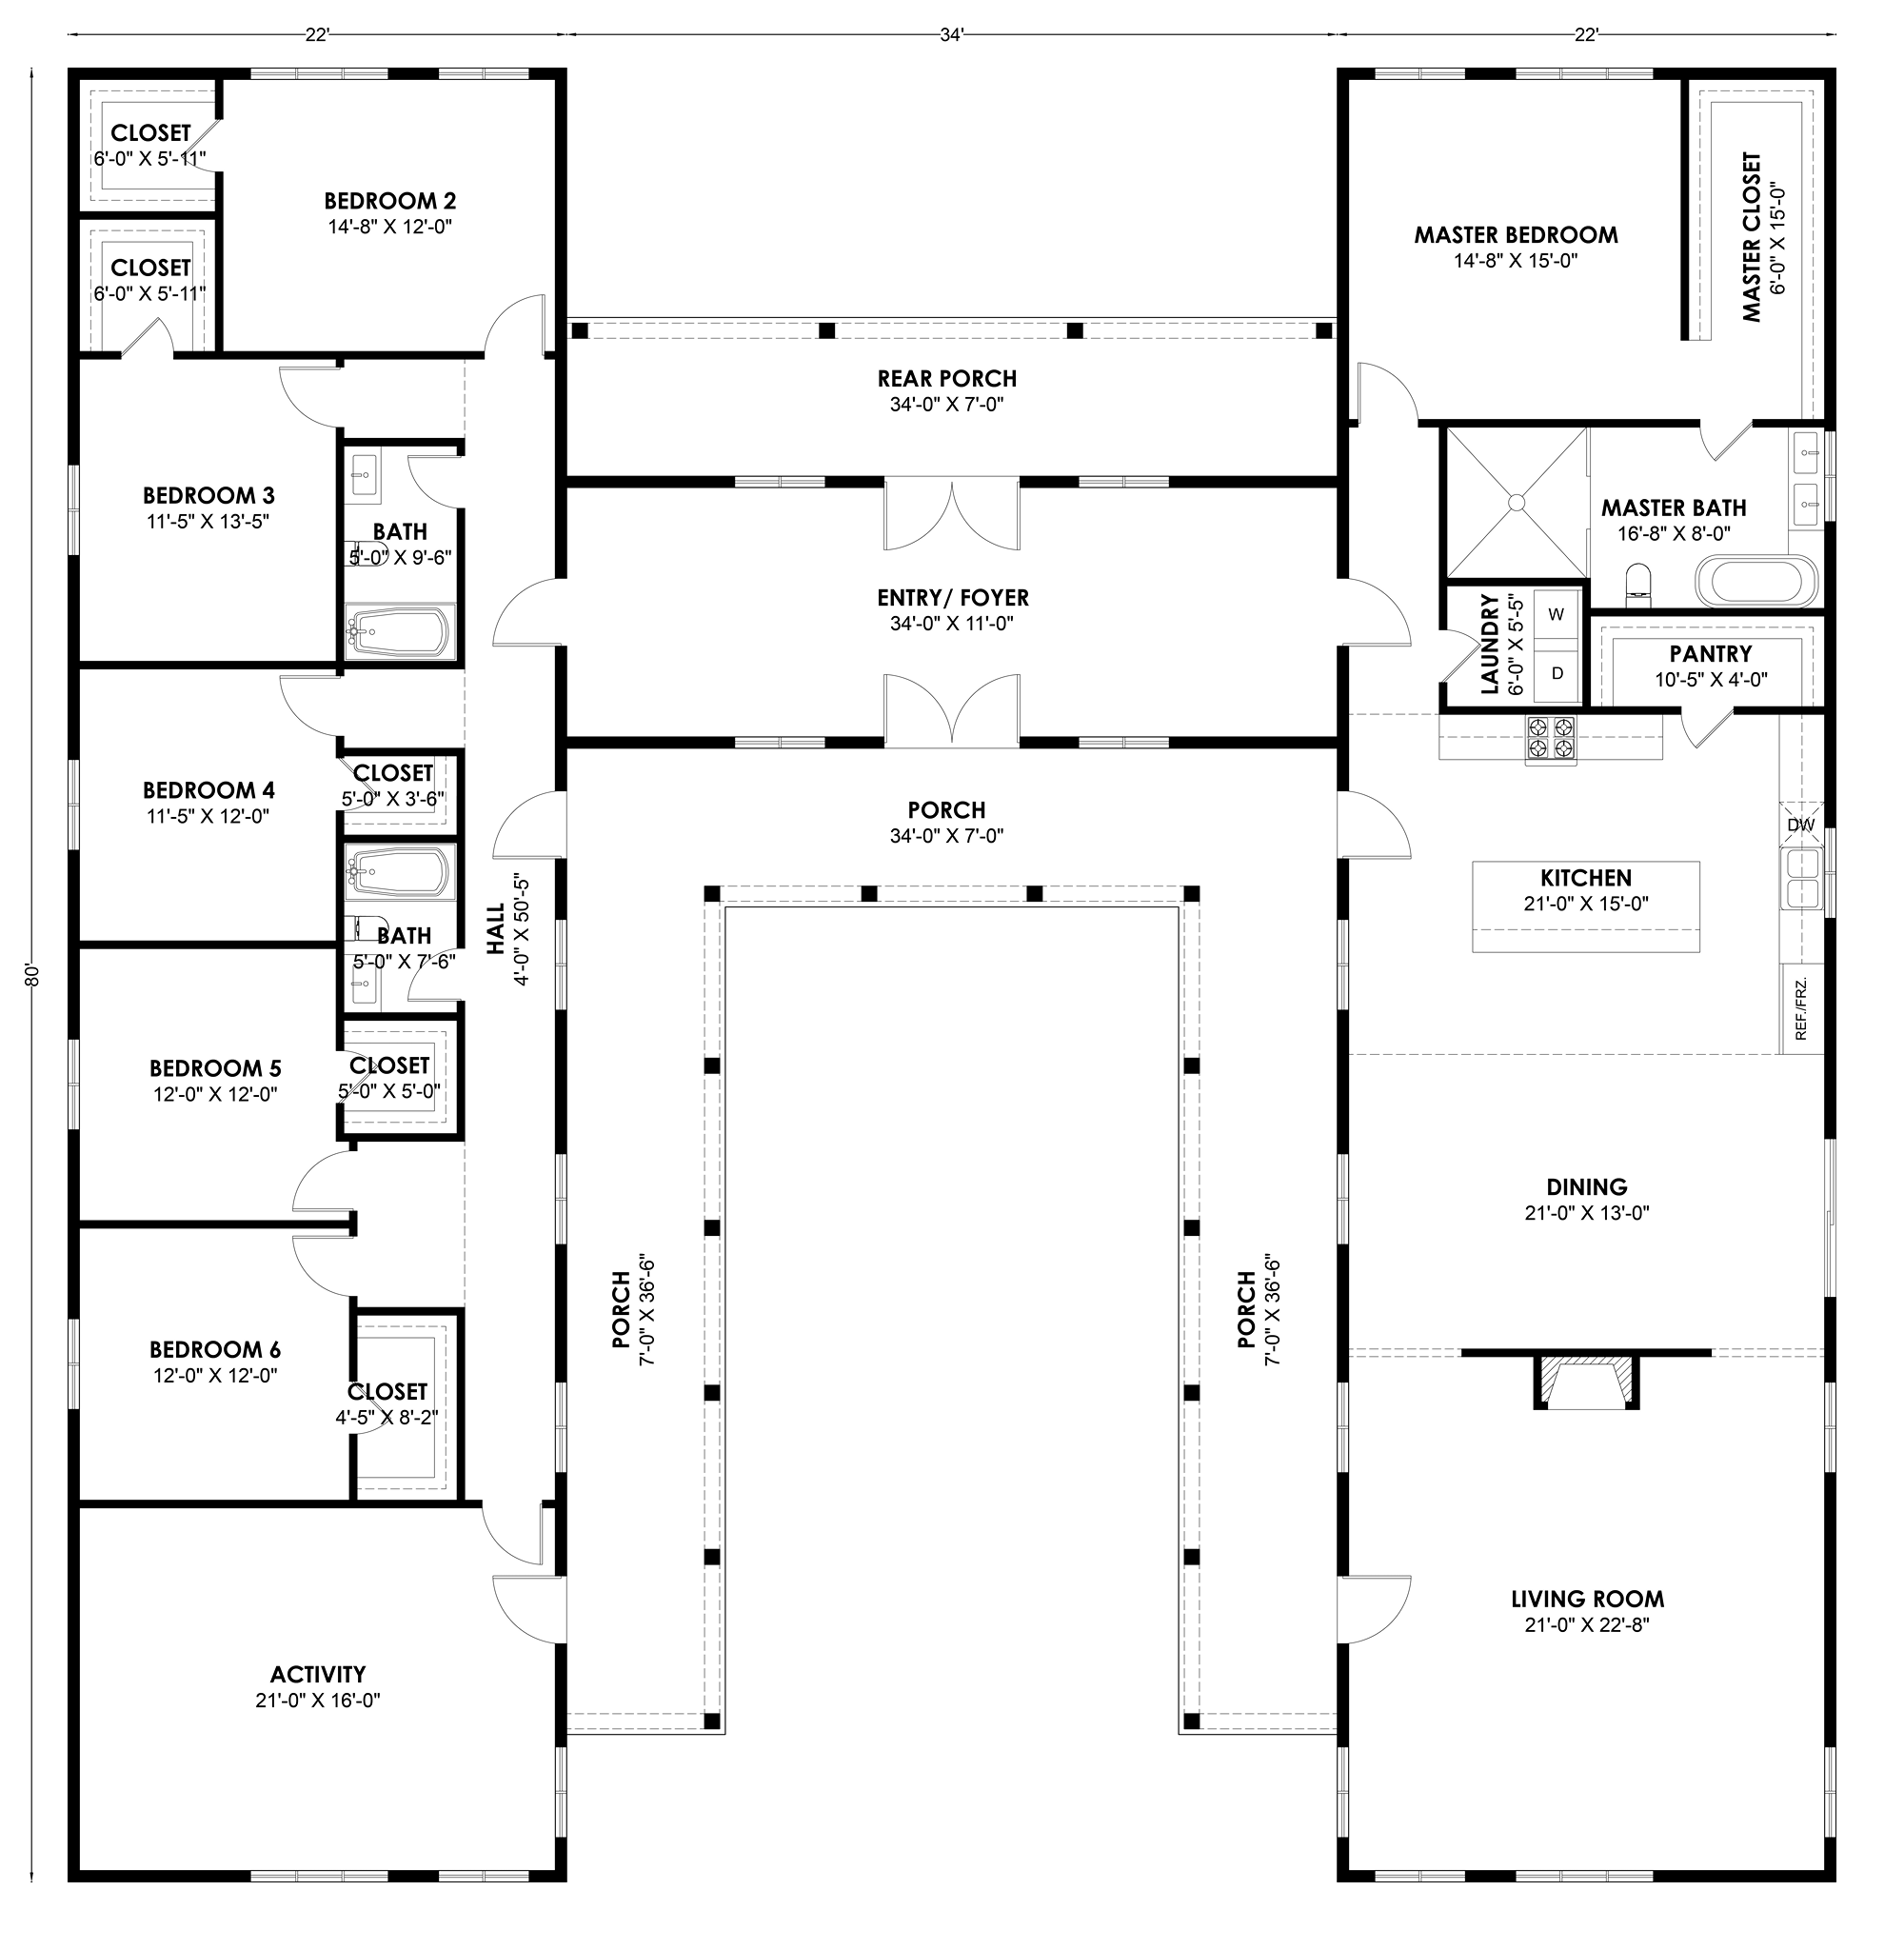
Six bedrooms on a single floor is hard to do in a rectangle without a very long hallway. HB-40504 does it by giving the adults one 80-foot wing and the bedrooms the other, with a 34-foot entry foyer between them.
Layout
- Center: A 34-foot entry foyer forms the bar.
- Right Wing: The whole adult side: primary suite at the back, then pantry, laundry, a 21-foot kitchen, dining and a 21' × 22'8" living room with a fireplace.
- Left Wing: Five more bedrooms, two hall baths and a 21' × 16' activity room.
- Courtyard: Covered porch wraps the front courtyard on three sides.
Who It Suits
Big families who want everyone on one level. Three baths for six bedrooms is lean, so budget for a modification quote to add one.
Plan Specs
| Heated Area | 4,000–4,999 sq ft |
|---|---|
| Bedrooms | 6 |
| Bathrooms | 3 |
| Stories | 1 |
| Footprint | 78' wide × 80' deep |
| Garage | None (pair with a detached garage or shop) |
| Shape | True H: connector in the middle, courtyard front and back |
| PDF Plan Set (Single Build) | $1,349.99 |
| Five Printed Sets | $1,599.99 |
Spec note: The drawn dimensions enclose roughly 3,900 sq ft against a listed 4,000–4,999 sq ft band; cost estimates below use the listed band.
What It Costs To Build
At a standard finish of $80–$120 per square foot of heated space, 4,000–4,999 sq ft comes to about $320,000 – $599,880. A high-end finish at $150 or more per square foot starts around $600,000. Land, site work, septic and utilities are extra, and porches price closer to shell rates.
An H has much more exterior wall than a rectangle of the same size, so plan toward the top of the range. How the H shape affects cost.
Lot Width Needed
About 100–110 feet of buildable width once typical side setbacks are added. Setbacks vary widely by county, so confirm yours before you buy a plan.
Get The HB-40504 Plan Set
Plan sets include the cover sheet, floor plan, elevations, sections, foundation, roof plan and MEP sheets. The designer quotes modifications, such as an extra bath, an attached garage or a mirrored layout, within about 72 hours.