HB-40505
HB-40505 H-Shaped Barndominium Plan: Two Front Doors For Two Households
3,000–3,999 sq ft · 5 bed / 3 bath · 1 story · 88' × 70'
PDF plan set $1,349.99 · Five printed sets $1,599.99
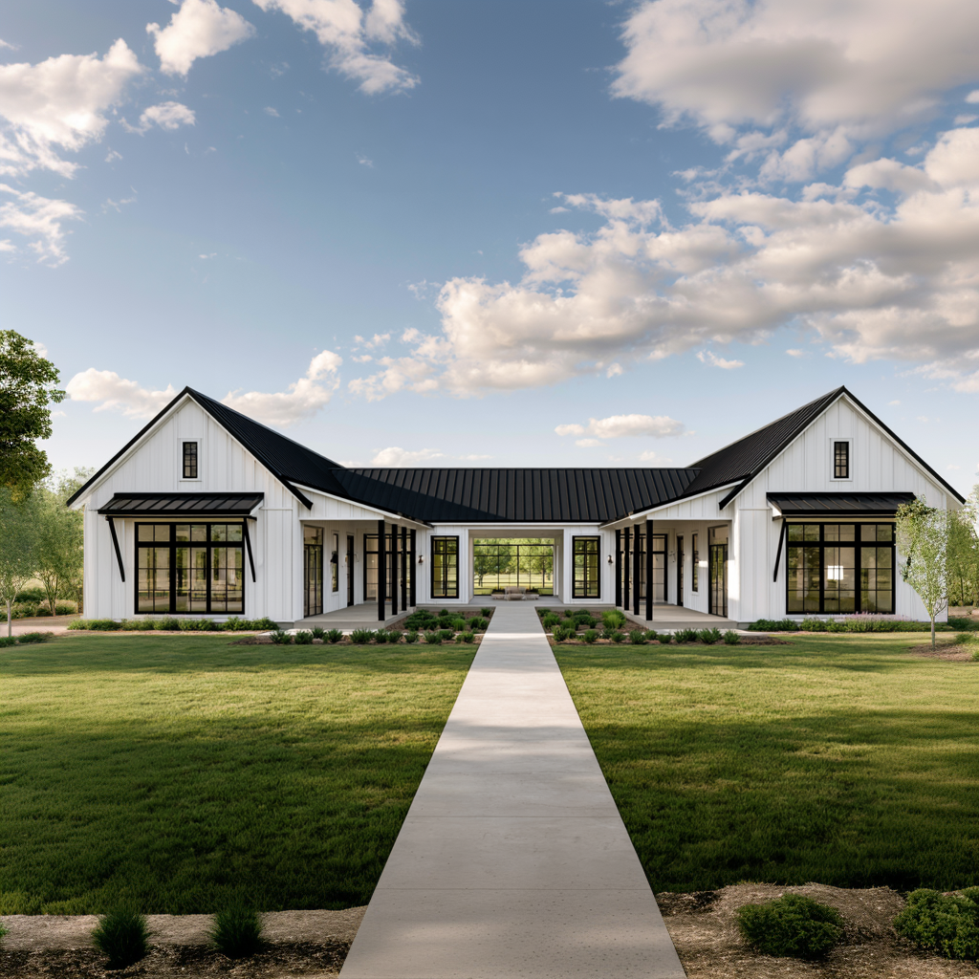
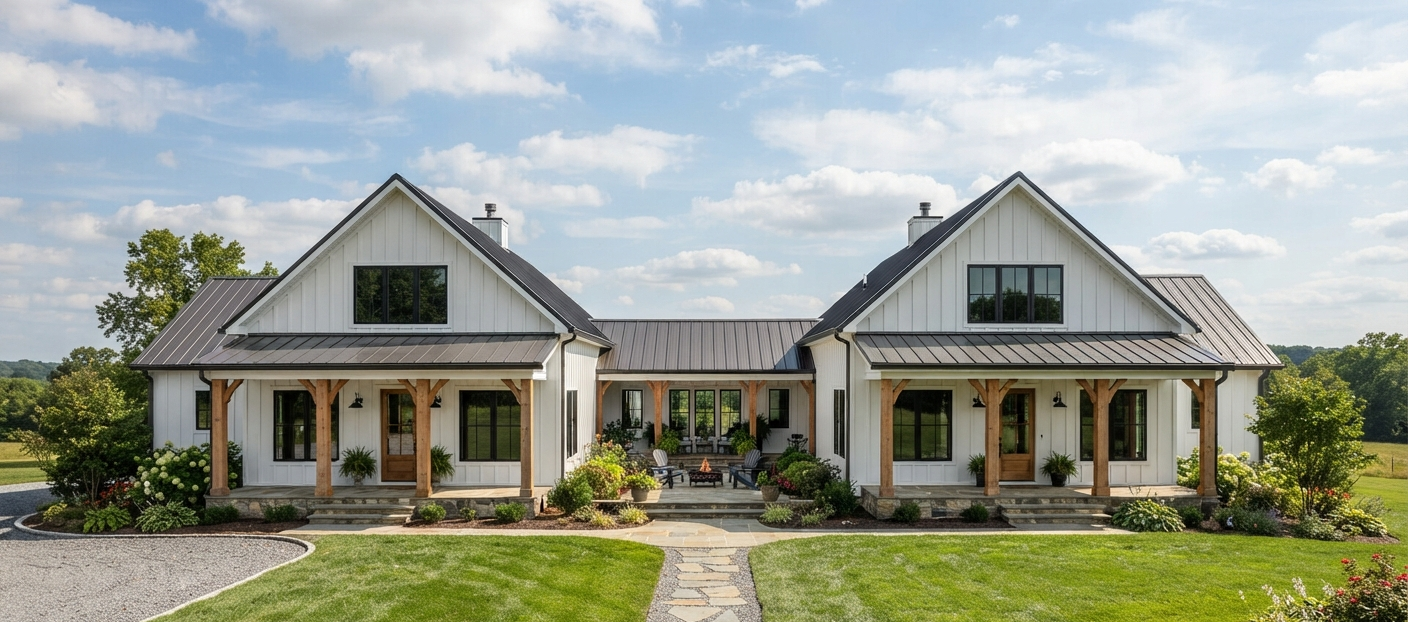
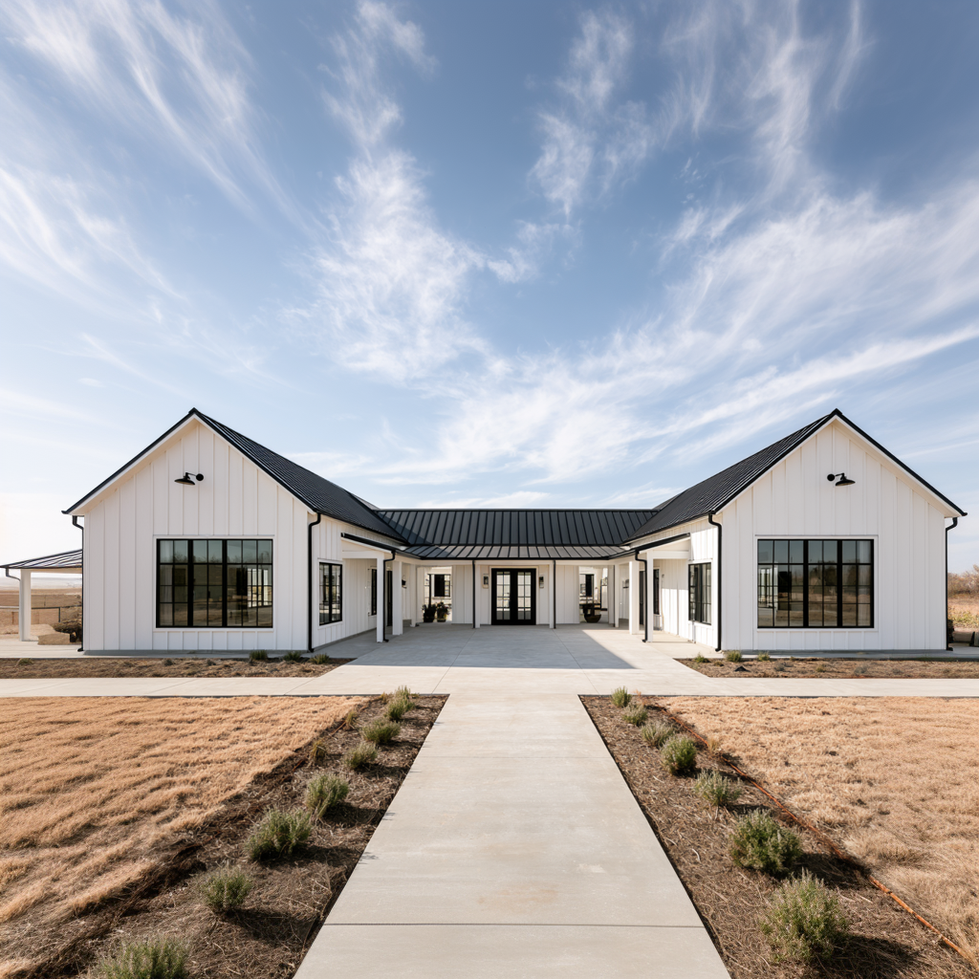
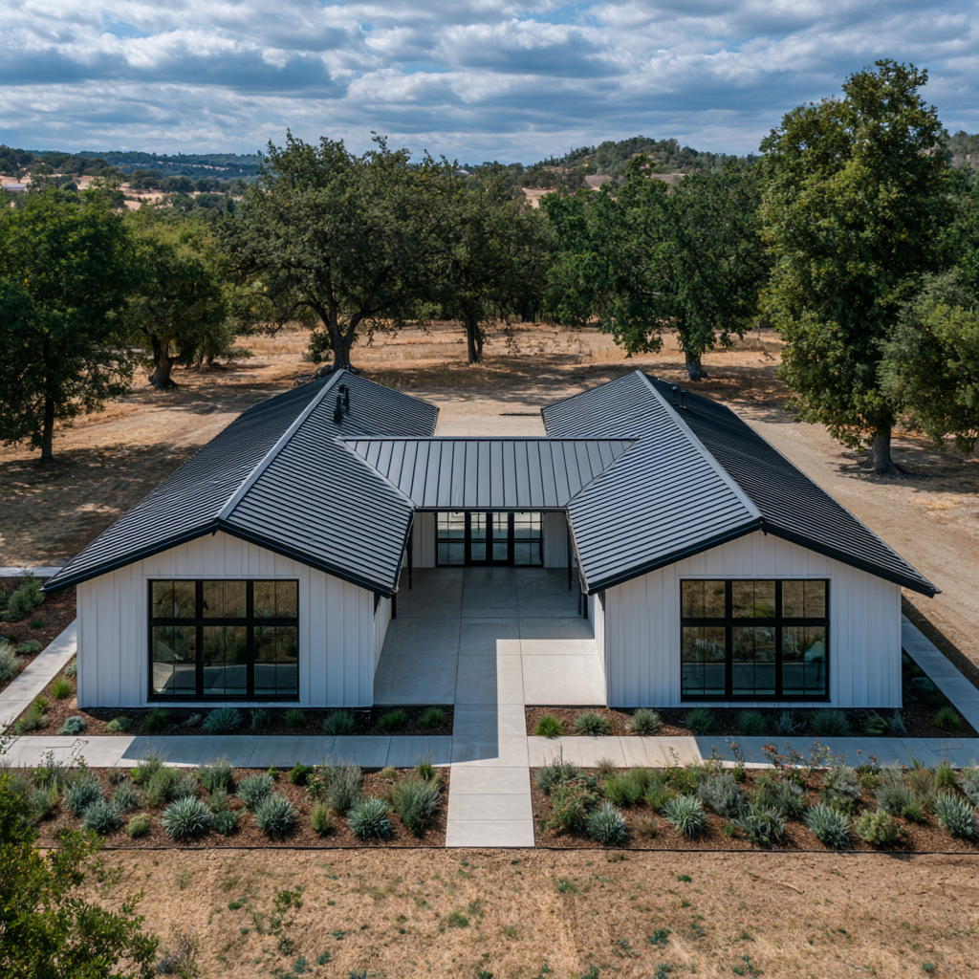
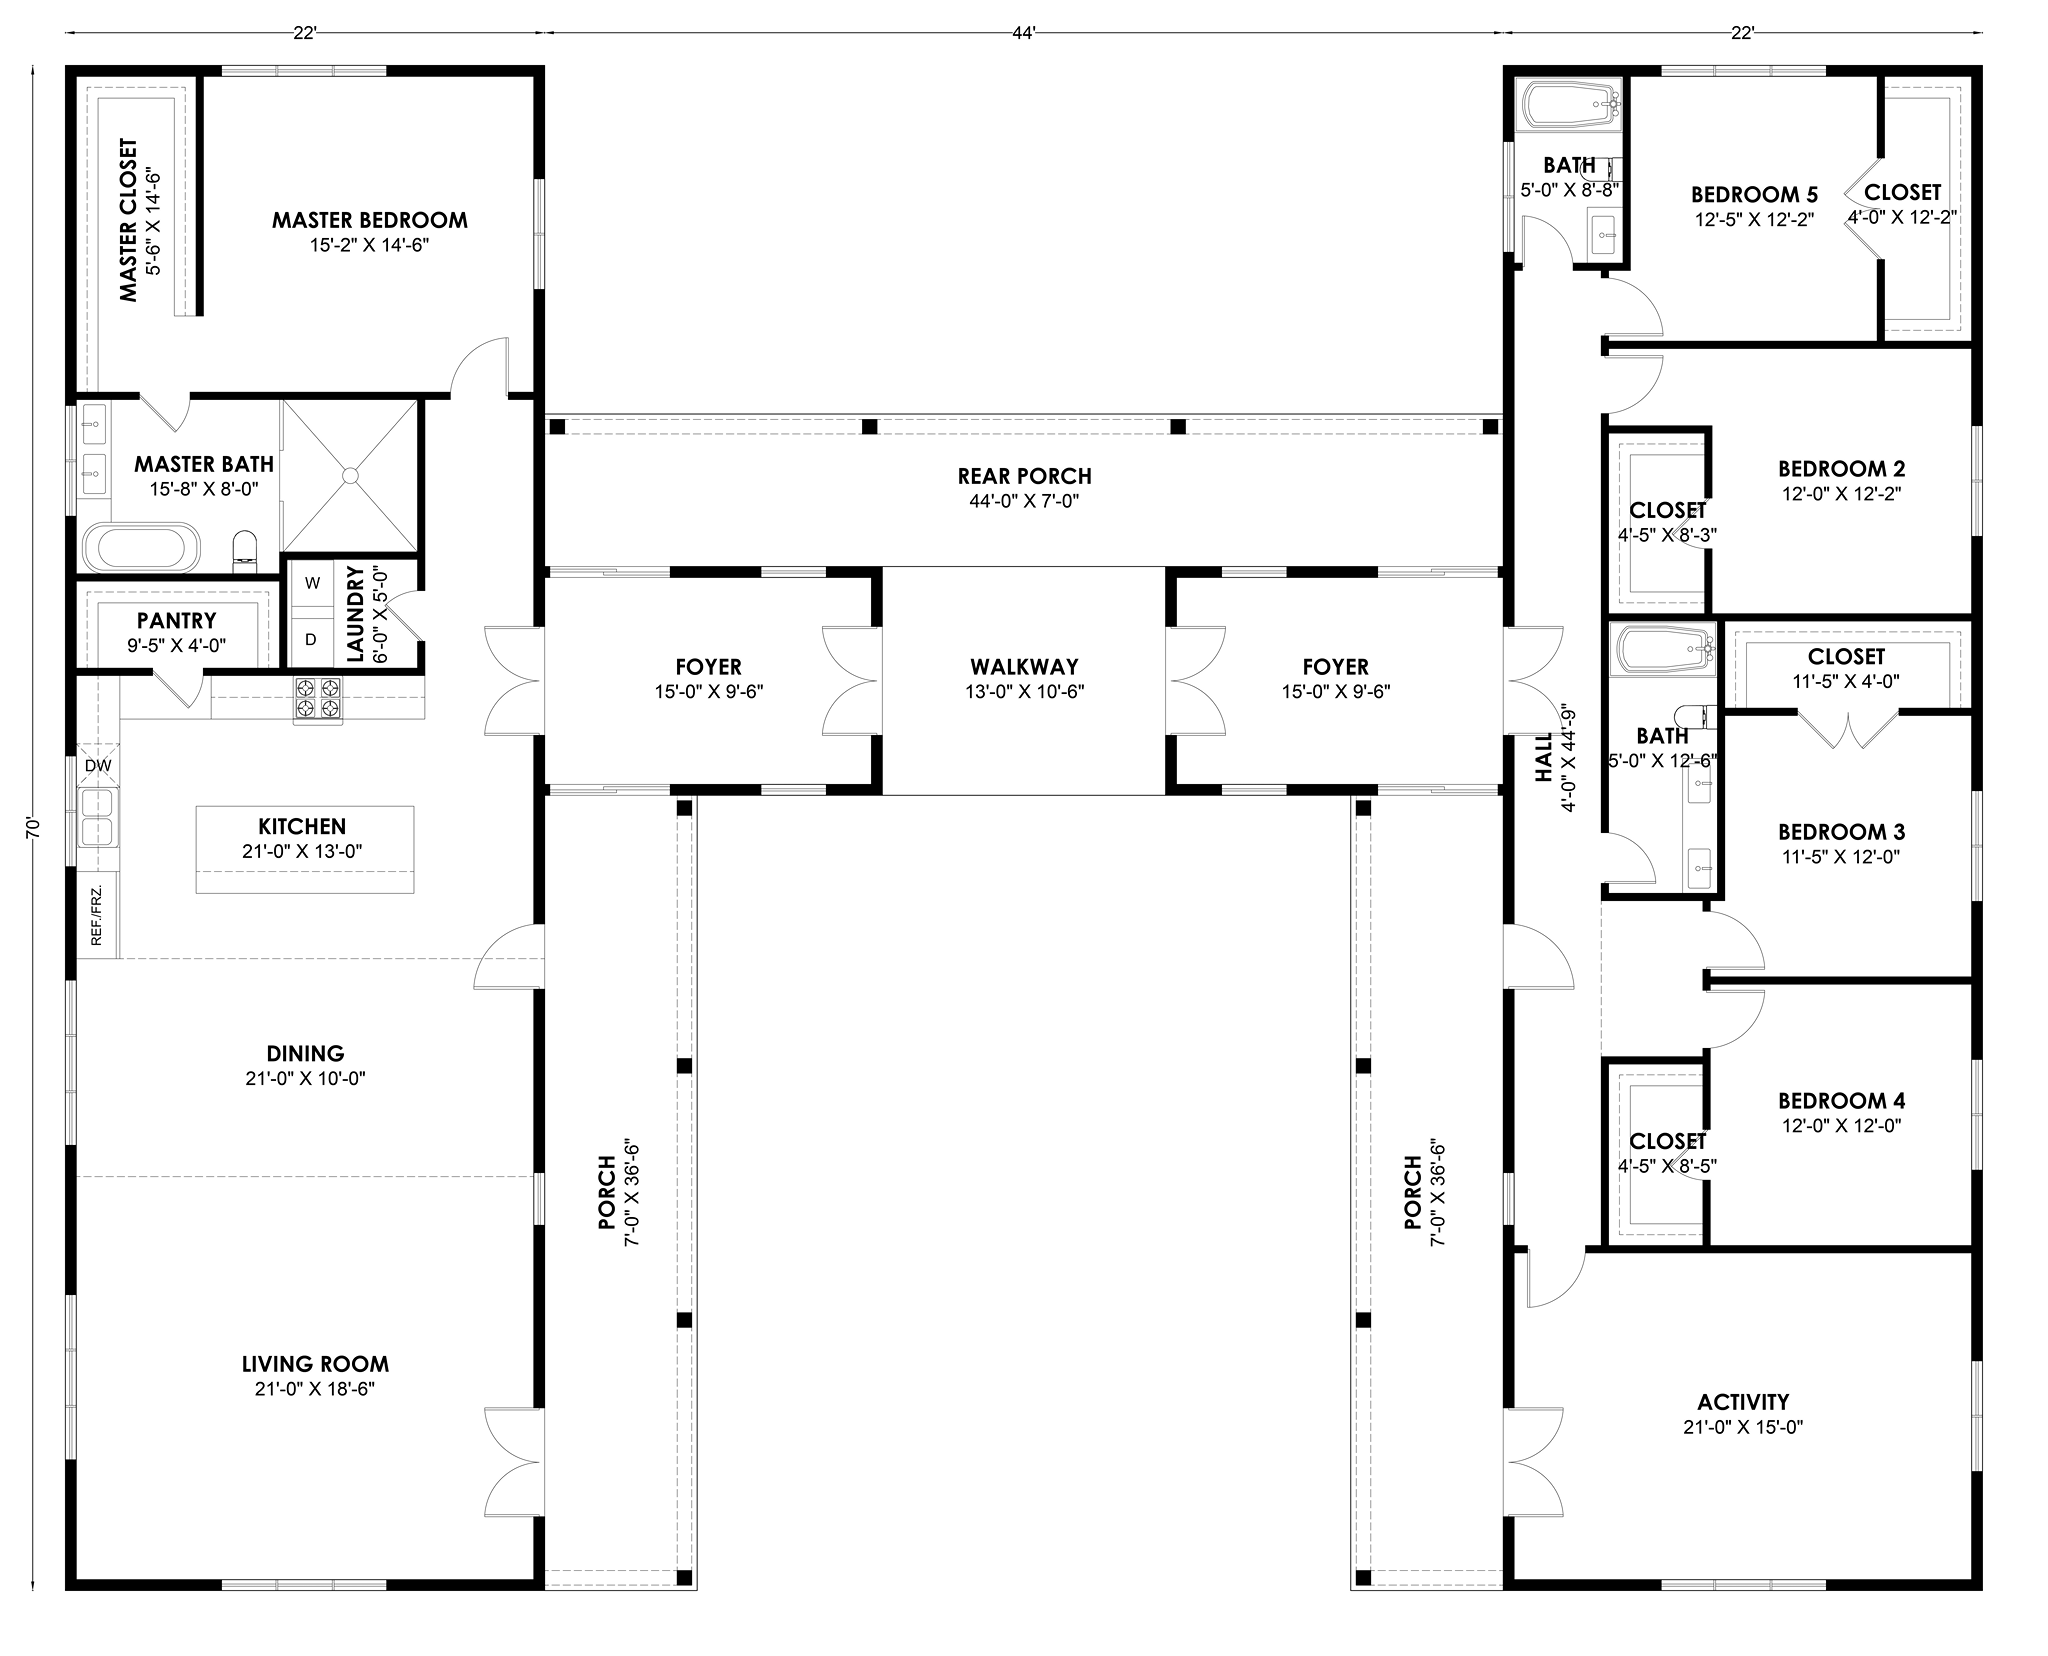
HB-40505 is the easiest H in the series to run as two households. Its center is two separate foyers joined by a short enclosed walkway, and each foyer serves its own wing.
Layout
- Center: Two foyers linked by a short enclosed walkway, so each wing has its own front door.
- Left Wing: A complete adult home: living room, dining, a 21-foot kitchen, laundry and the primary suite.
- Right Wing: Four bedrooms, two baths and a 21' × 15' activity room behind their own entrance.
- Courtyard: At 44 feet, the widest courtyard in the series, lined by 36-foot covered porches.
Who It Suits
Multigenerational households, or parents with teenagers who want their own entrance.
Plan Specs
| Heated Area | 3,000–3,999 sq ft |
|---|---|
| Bedrooms | 5 |
| Bathrooms | 3 |
| Stories | 1 |
| Footprint | 88' wide × 70' deep |
| Garage | None (pair with a detached garage or shop) |
| Shape | True H: connector in the middle, courtyard front and back |
| PDF Plan Set (Single Build) | $1,349.99 |
| Five Printed Sets | $1,599.99 |
What It Costs To Build
At a standard finish of $80–$120 per square foot of heated space, 3,000–3,999 sq ft comes to about $240,000 – $479,880. A high-end finish at $150 or more per square foot starts around $450,000. Land, site work, septic and utilities are extra, and porches price closer to shell rates.
An H has much more exterior wall than a rectangle of the same size, so plan toward the top of the range. How the H shape affects cost.
Lot Width Needed
About 110 feet or more of buildable width once typical side setbacks are added. Setbacks vary widely by county, so confirm yours before you buy a plan.
Get The HB-40505 Plan Set
Plan sets include the cover sheet, floor plan, elevations, sections, foundation, roof plan and MEP sheets. The designer quotes modifications, such as an extra bath, an attached garage or a mirrored layout, within about 72 hours.