HB-40508
HB-40508 H-Shaped Barndominium Plan: The Narrowest H At 65 Feet Wide
3,000–3,999 sq ft · 4 bed / 3 bath · 1 story · 65' × 60'
PDF plan set $1,349.99 · Five printed sets $1,599.99
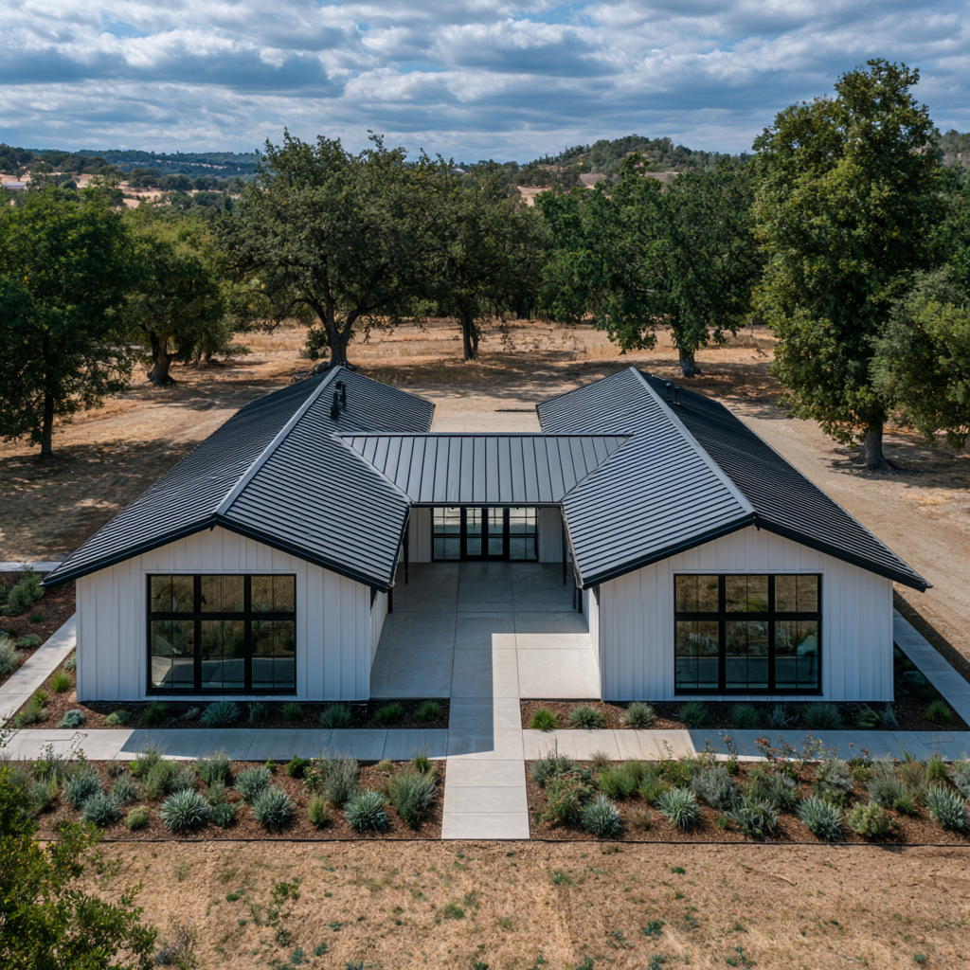
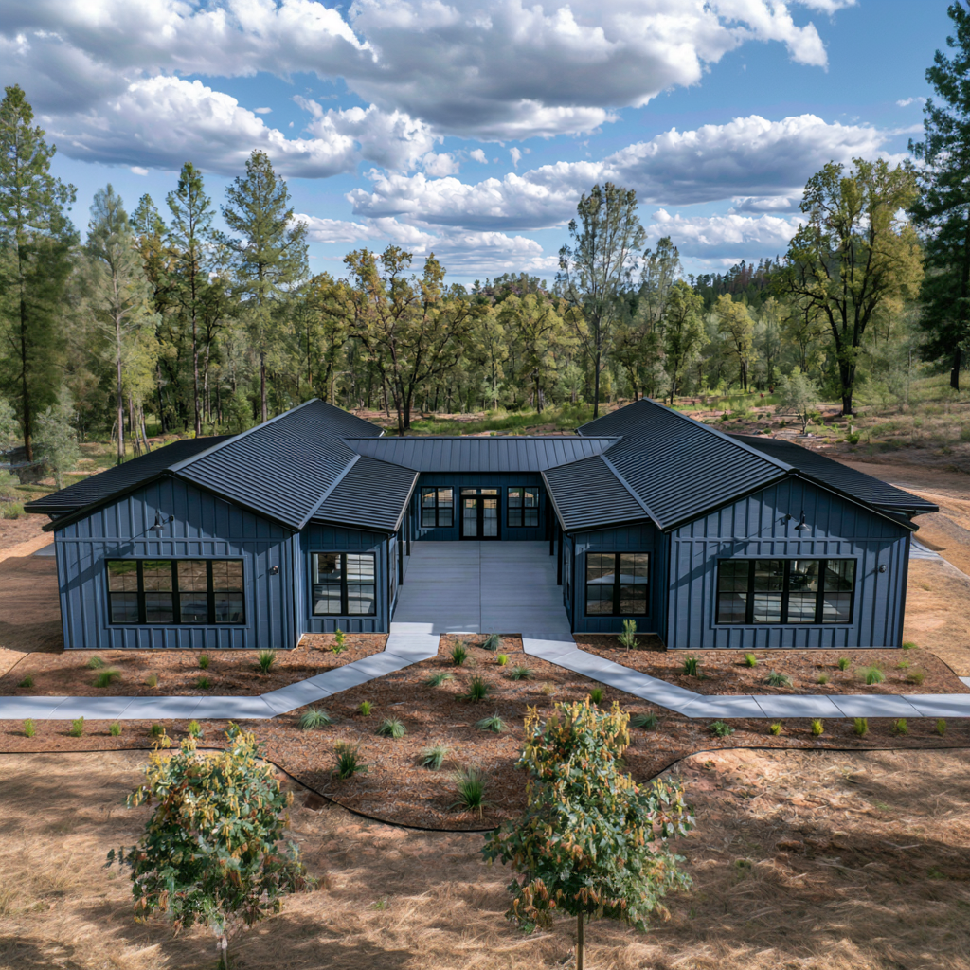
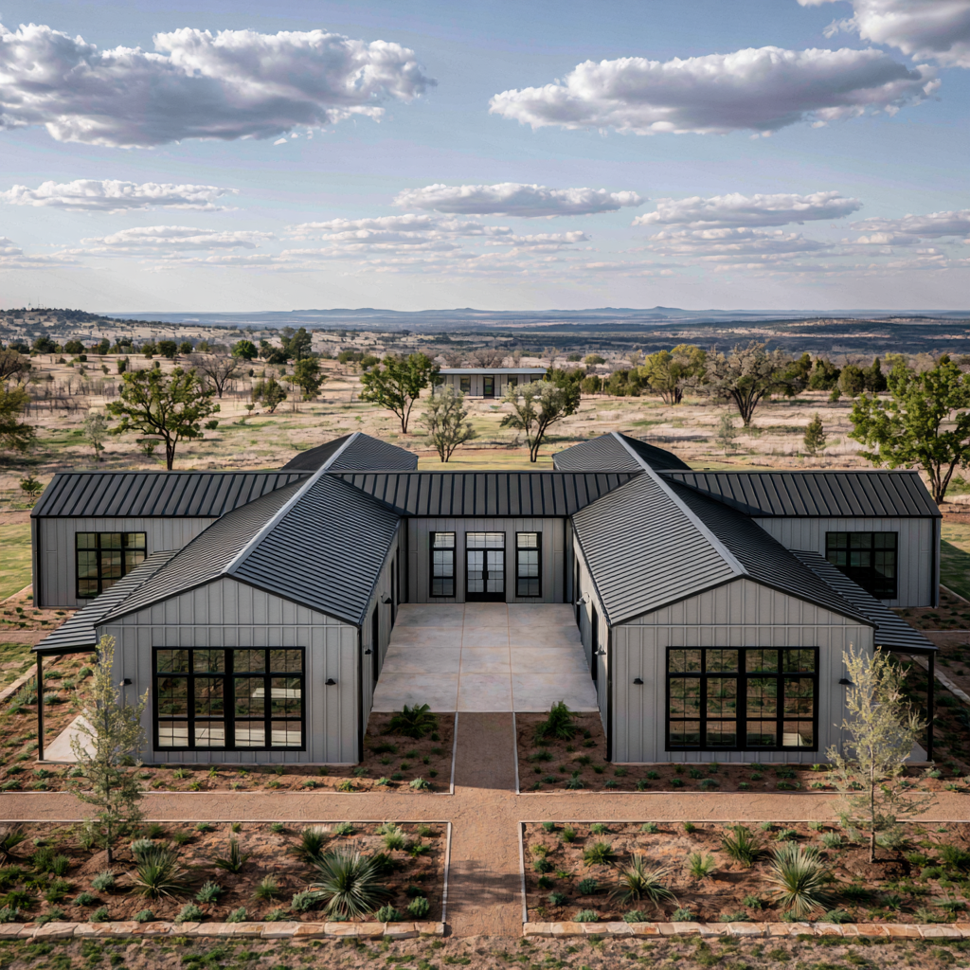
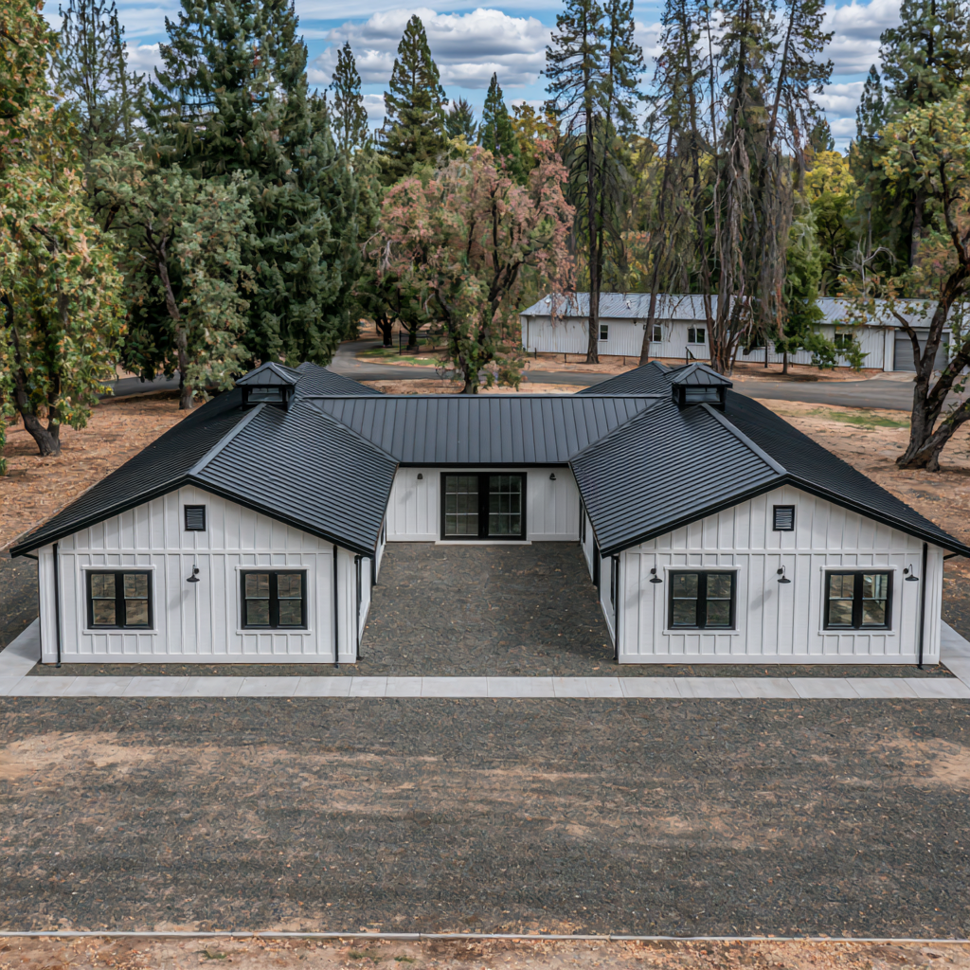
HB-40508 is the H to look at if your lot is an ordinary rural width. At 65 feet across it is the narrowest of the plans measured here, and it still keeps a guest bedroom well away from the rest of the family.
Layout
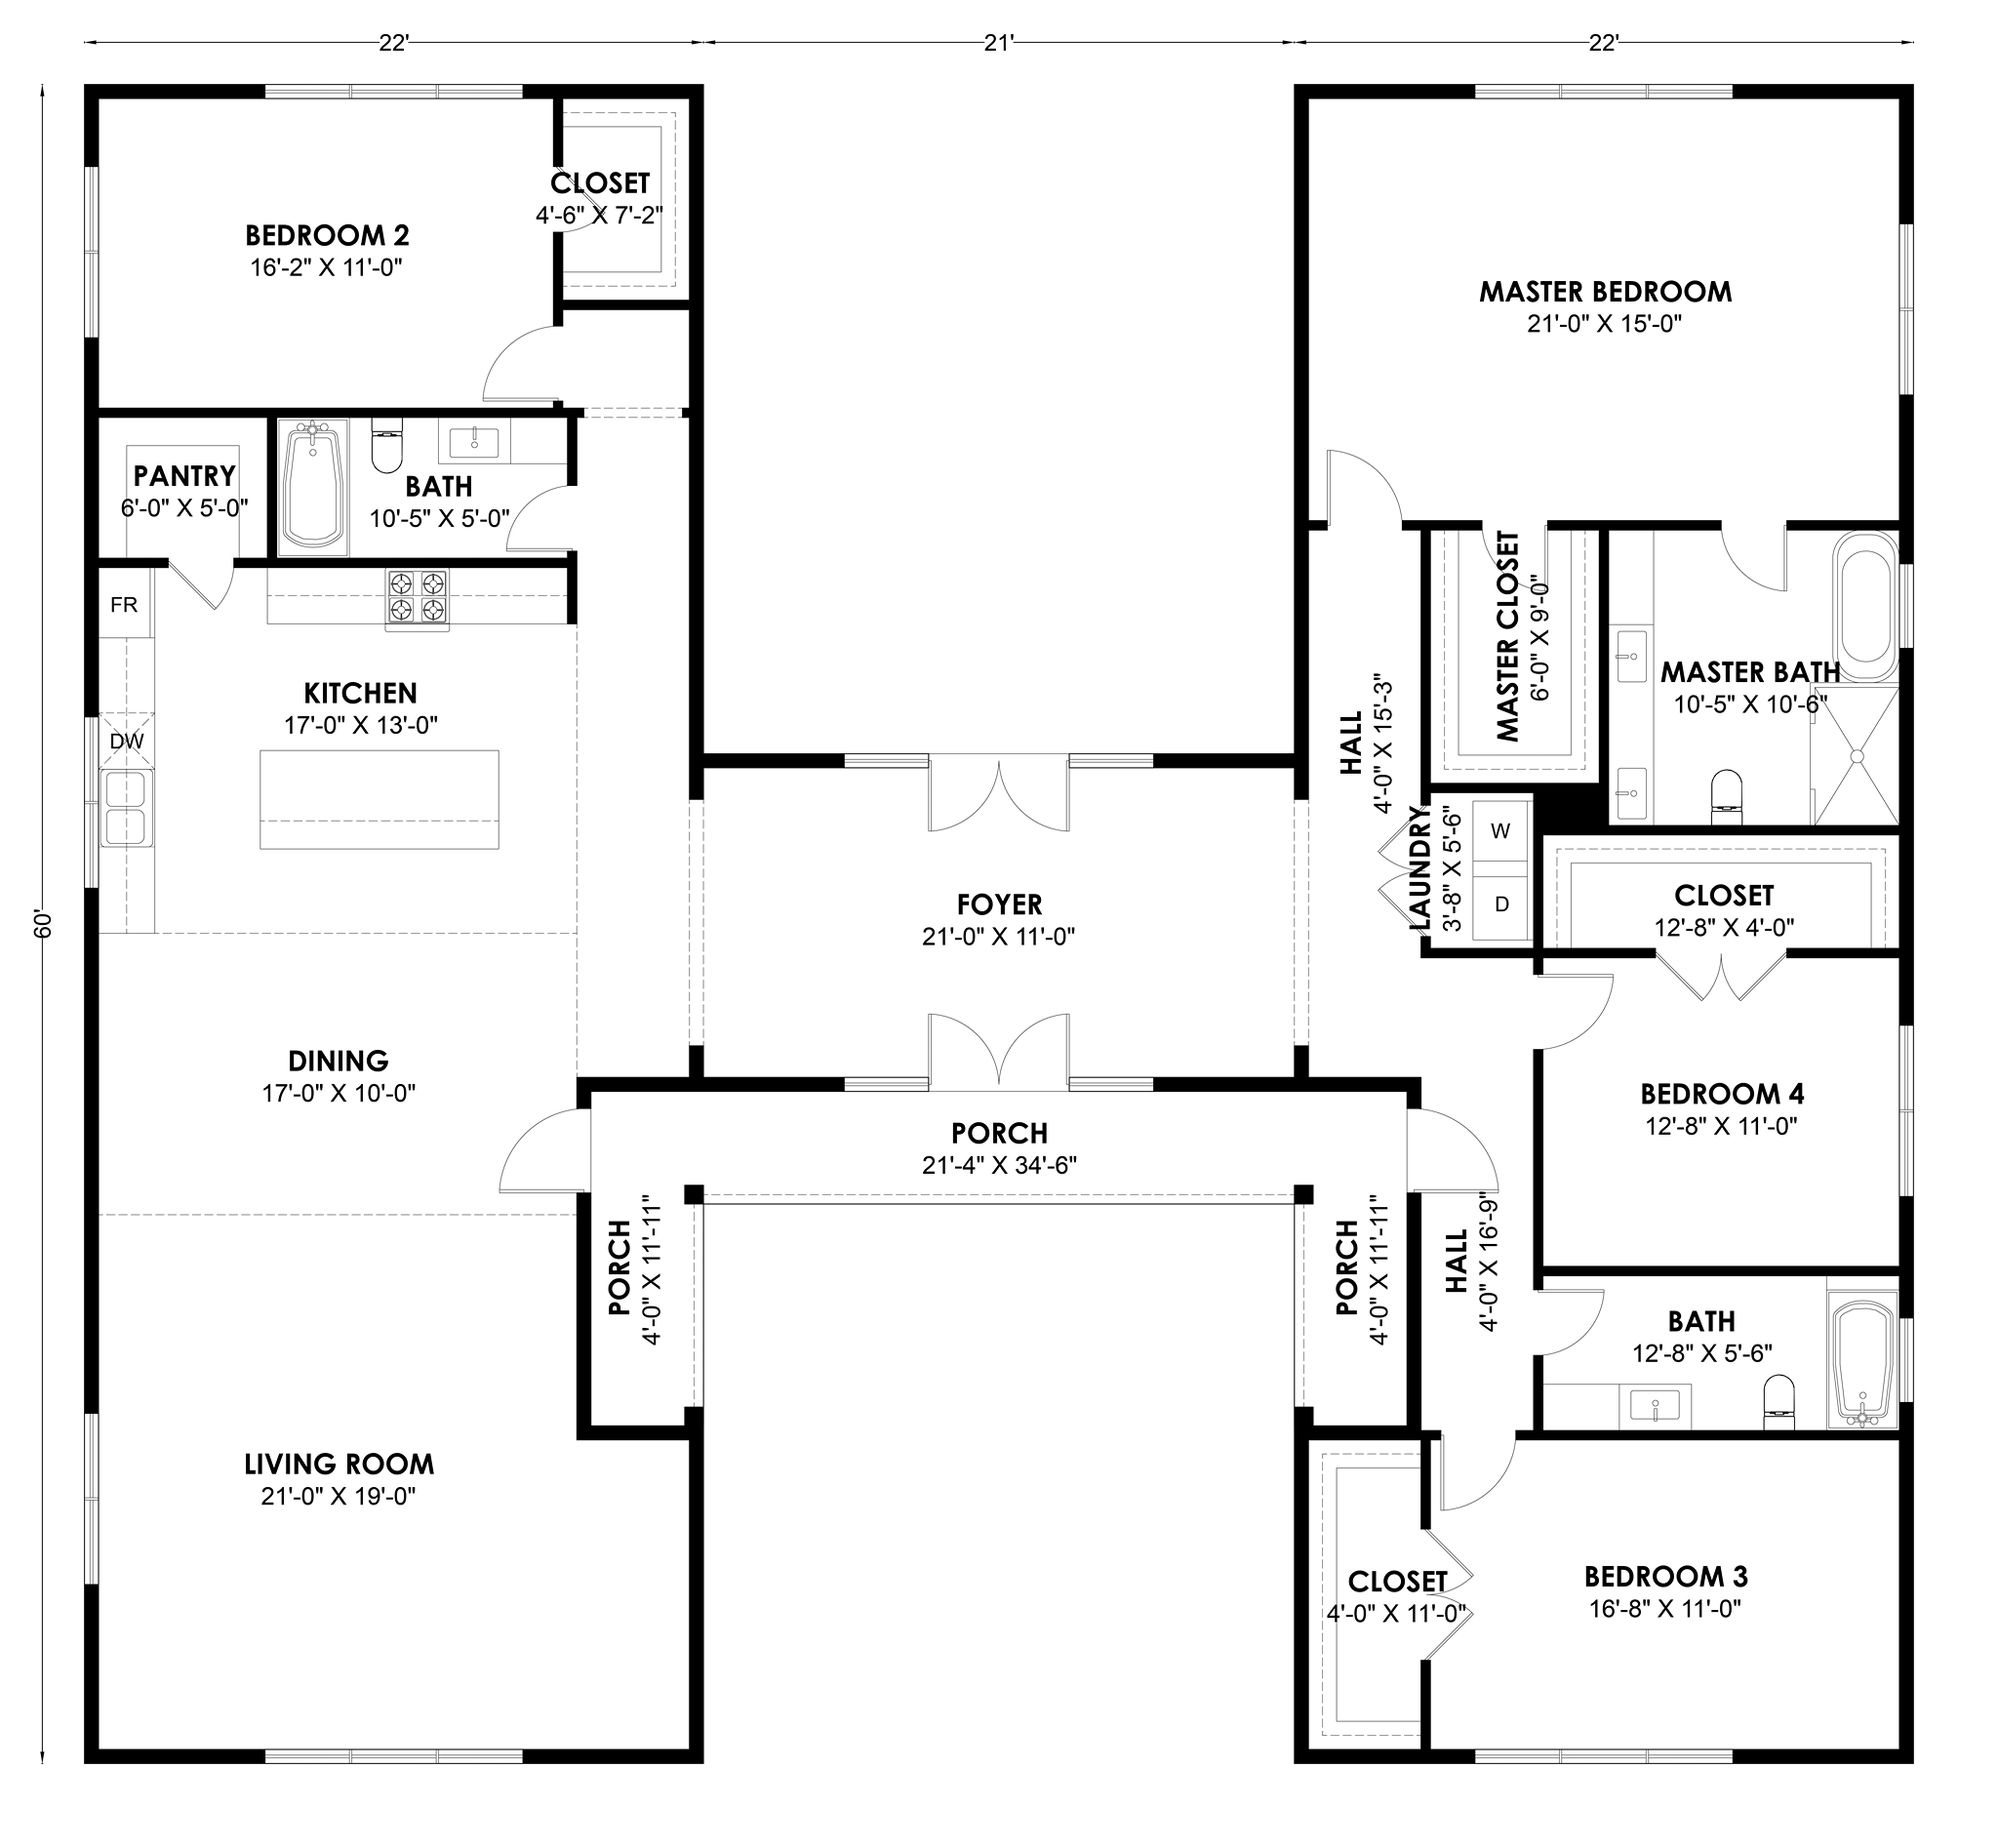
- Center: A 21-foot foyer with double doors on both sides forms the bar.
- Left Wing: Living room, dining and an island kitchen with a walk-in pantry, ending in a guest bedroom with its own full bath.
- Right Wing: The 21' × 15' primary suite, two more bedrooms, a hall bath and the laundry.
- Courtyard: A 21' × 34'6" porch covers the front courtyard.
Who It Suits
Anyone who wants an H on a lot around 90 feet wide, or a guest room with real separation.
Plan Specs
| Heated Area | 3,000–3,999 sq ft |
|---|---|
| Bedrooms | 4 |
| Bathrooms | 3 |
| Stories | 1 |
| Footprint | 65' wide × 60' deep |
| Garage | None (pair with a detached garage or shop) |
| Shape | True H: connector in the middle, courtyard front and back |
| PDF Plan Set (Single Build) | $1,349.99 |
| Five Printed Sets | $1,599.99 |
What It Costs To Build
At a standard finish of $80–$120 per square foot of heated space, 3,000–3,999 sq ft comes to about $240,000 – $479,880. A high-end finish at $150 or more per square foot starts around $450,000. Land, site work, septic and utilities are extra, and porches price closer to shell rates.
An H has much more exterior wall than a rectangle of the same size, so plan toward the top of the range. How the H shape affects cost.
Lot Width Needed
About 90 feet of buildable width once typical side setbacks are added. Setbacks vary widely by county, so confirm yours before you buy a plan.
Get The HB-40508 Plan Set
Plan sets include the cover sheet, floor plan, elevations, sections, foundation, roof plan and MEP sheets. The designer quotes modifications, such as an extra bath, an attached garage or a mirrored layout, within about 72 hours.